
Description
A grand two-story foyer with decorative columns, crown moldings, and hardwood floors introduces a light-filled plan designed for both everyday comfort and elegant entertaining. Formal living and dining rooms showcase refined millwork and elegant lighting, while the sun-splashed family room impresses with soaring ceilings and a striking stone fireplace framed by expansive windows. The chef’s eat-in kitchen features stainless-steel appliances, stone counters, a tasteful backsplash, peninsula seating, and excellent storage, flowing seamlessly to the entertaining areas and rear yard. A second stairway off the kitchen offers a quick route between levels. The main floor also hosts a private office and a bedroom with its own bath, perfect for guests or multi-generational living. Upstairs, each large bedroom provides access to a bathroom. The immense primary suite includes a fireplace, en-suite bath, an additional powder room, and abundant closet space — a true owner’s retreat. The semi-finished walk-out lower level invites future customization with 15-foot ceilings, a fireplace, plumbing for a bath, and two French doors opening to the yard — an ideal space for a home theater, gym, or guest suite. Outdoors features a fenced yard, patio/deck, and tree-lined views for relaxed gatherings. Smart-home amenities include smart switches, Nest thermostats, security system with cameras, in-ceiling speakers, central vacuum, whole-home humidifier, sprinkler system, and a 3-car garage with EV charger. High ceilings throughout enhance light and volume.fireplace framed by expansive windows. The chef’s eat-in kitchen features stainless-steel appliances, stone counters, a tasteful backsplash, peninsula seating, and excellent storage, flowing seamlessly to the entertaining areas and rear yard. A second stairway off the kitchen offers a quick route between levels. The main floor also hosts a private office and a bedroom with its own bath, perfect for guests or multi-generational living. Upstairs, each large bedroom provides access to a bathroom. The immense primary suite includes a fireplace, en-suite bath, an additional powder room, and abundant closet space — a true owner’s retreat. The semi-finished walk-out lower level invites future customization with 15-foot ceilings, a fireplace, plumbing for a bath, and two French doors opening to the yard — an ideal space for a home theater, gym, or guest suite. Outdoors features a fenced yard, patio/deck, and tree-lined views for relaxed gatherings. Smart-home amenities include smart switches, Nest thermostats, security system with cameras, in-ceiling speakers, central vacuum, whole-home humidifier, sprinkler system, and a 3-car garage with EV charger. High ceilings throughout enhance light and volume.
What this place offers
Location
15 Beaver Pond Court, Stony Point, NY, 10980
Welcome to 15 Beaver Pond Court in Stony Point — a stately ~5,000 sq ft Colonial set at the end of a private cul-de-sac with serene Hudson Valley mountain views. — For Sale
31
Views
0
Saves
8 months
Ago

Team W Realty
Realty Company
Listco Properties is an information platform and is not a real estate broker, agent, developer, or sponsor. Information is user-generated and not verified.
Similar Listings
See more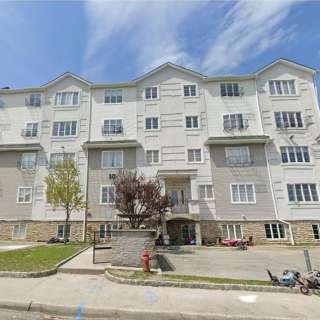
2 Bed Buy – 10 Meron Drive
$449,000/mo
2 bed · 2 bath · 1,275 sqft · Basement
exit realty

4 Bed Buy – 14 Robyn Drive
$529,000
4 bed · 2 bath · 2,057 sqft · 2nd fl
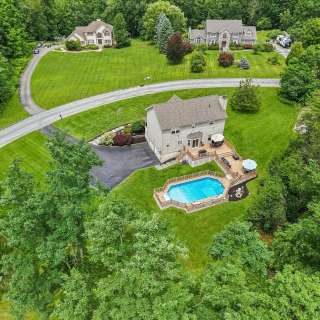
4 Bed Buy – 3 Garnett Hill
$799,000
4 bed · 2.5 bath · 2,514 sqft · 2nd fl

8 Bed Buy – 6 Amsterdam Way
$1,300,000
8 bed · 4.5 bath · 3,200 sqft · 3rd fl
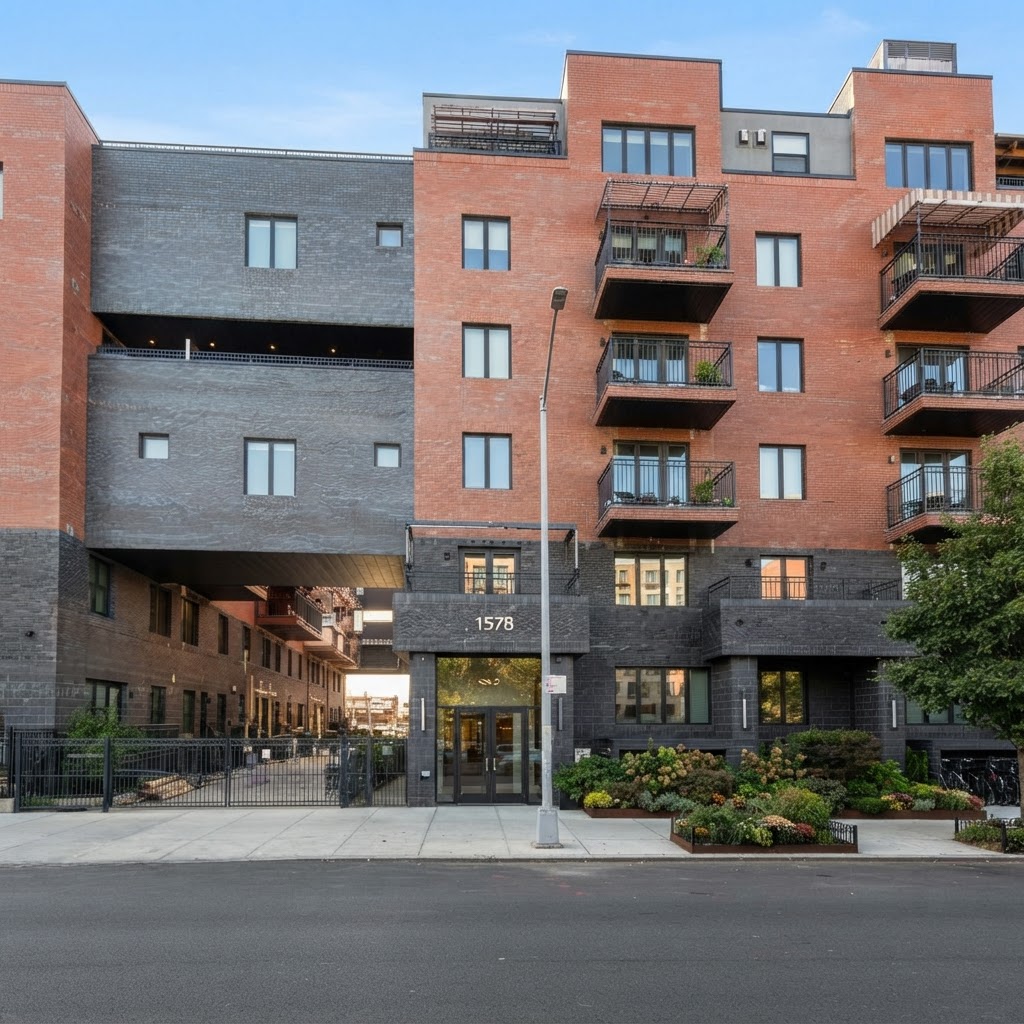
5 Bed Buy – 1578 60th Street
$2,400,000
5 bed · 3.5 bath · 2,700 sqft · 1st fl
$1,699,999