
Description
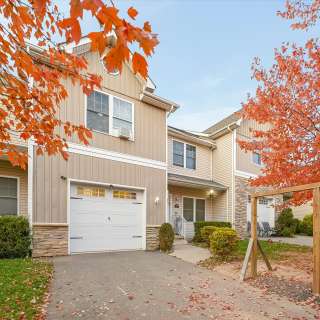
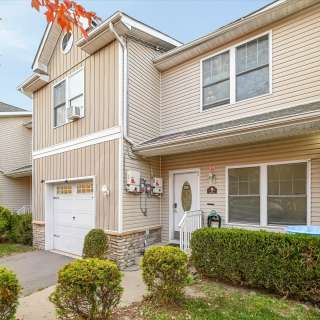
Welcome to 12 Sherman, an upscale 9-bedroom, 7-bathroom semi attached brand new construction situated on a quiet street, boasting nearly 5,000 Sq Ft of refined living space with a full sub basement. The exterior exudes the sophistication, featuring a very private built, elegant architectural details, and beautiful design that give the home a truly high-end presence. This expansive home features a large playroom, seasonal kitchen, private study, and a guest suite. An exceptional highlight is the optional 3-bedroom in-law suite.
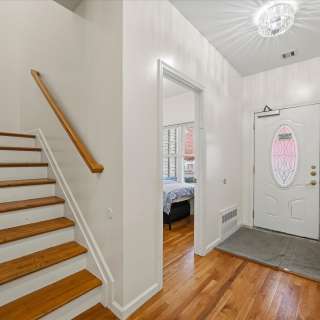
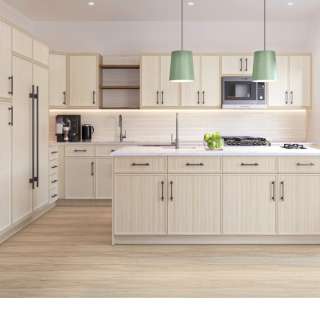
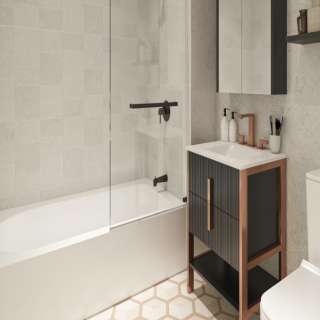
Upon entry, you are welcomed by a spacious foyer leading to the expansive second floor. An open hallway introduces a grand dining room with a step-out porch, seamlessly connected to a large, sun-filled living room featuring oversized windows and a high ceiling, and infrastructure in place for skylights. Additionally, the living room has a seasonal kitchen. The high-quality, beautifully designed eat-in kitchen offers generous space and direct access to the playroom as well as a massive back porch. Abundant closet space throughout the level provides excellent storage and convenience. An additional private study completes this thoughtfully planned level. You also have a beautifully designed bathroom on this floor, featuring a luxury vanity that has been thoughtfully designed for both elegance and functionality.
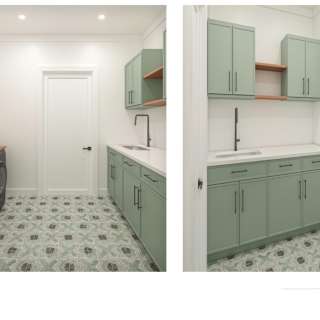
Ascending to the upper level, you are greeted with a beautiful overlook of the floor below. The stunning primary suite features an elegant high ceiling, A luxurious bathroom with a shower, designed in a refined spa-style setting that creates a serene and elevated experience, and an oversized walk-in closet. This level also includes an additional 4 bedrooms, with one of the bedrooms that also has its own beautiful bathroom perfect for guests, an additional full bathroom, and a beautifully sized laundry room for added convenience.
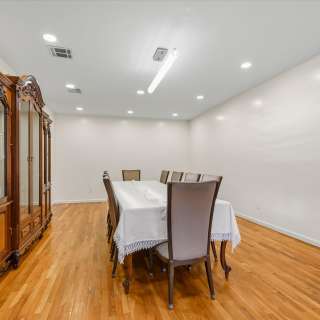
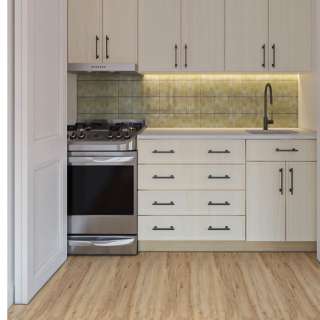
The lower level expands the home’s versatility, featuring a guest suite with a private bath and a 3-bedroom in-law suite with its own kitchen, spacious dining room, hallway leading to a primary bedroom connect full bath and a walk-in closet, and an additional full bathroom, laundry room, and private entrance — perfect for extended family or guests seeking independence and comfort. Blending modern design, high-end finishes, and smart functionality, 12 Sherman stands out as a truly exceptional home — combining luxury, privacy, and practicality in every detail.
What this place offers
Location
12 Sherman Dr Unit 202, Spring Valley, NY 10977
12 Sherman Dr Unit 202, Spring Valley, NY 10977
#202
11
Views
0
Saves
5 months
Ago

Target Team
Realty Company
Listco Properties is an information platform and is not a real estate broker, agent, developer, or sponsor. Information is user-generated and not verified.
Similar Listings
See more



5 Bed Buy – 9 Maple Avenue
$525,000/mo
5 bed · 2.5 bath · 2,460 sqft · 1st fl
Avion


5 Bed Buy – 221 Middleton Street
$2,850,000
5 bed · 3.5 bath · 3,550 sqft · 1st fl
BROOKLYNS BROKER ESG REALTY
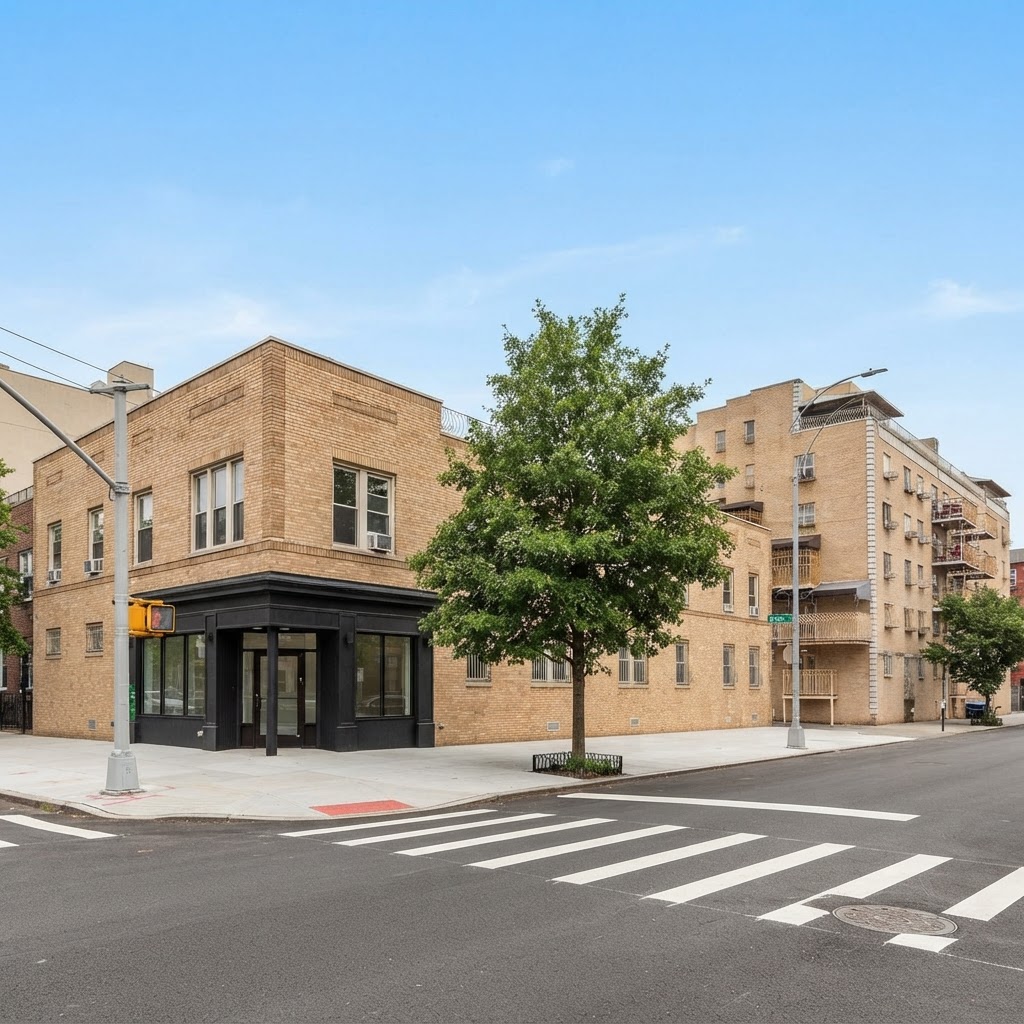
4 Bed Buy – Wallabout St
$1,350,000/mo
4 bed · 2 bath · 1,550 sqft · 6th fl
BROOKLYNS BROKER ESG REALTY
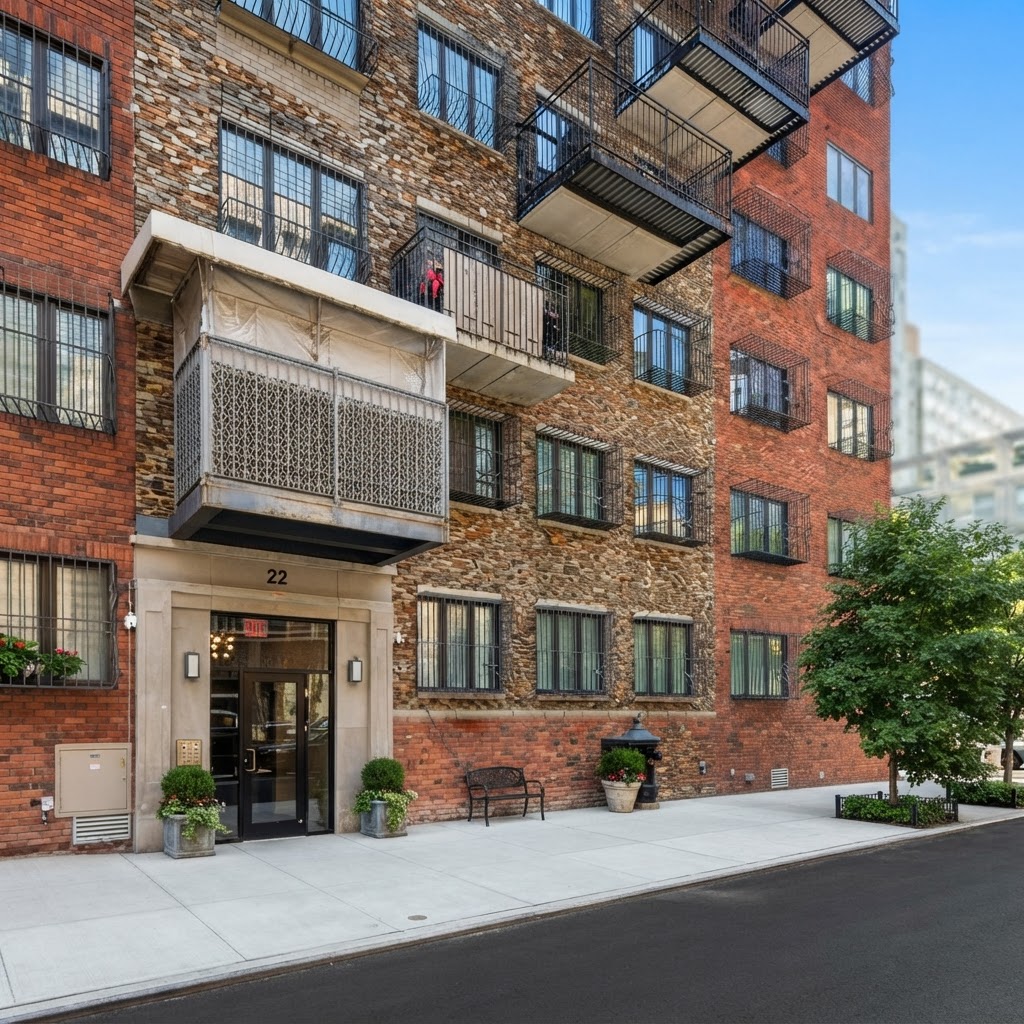


5 Bed Buy – 22 South 9th Street
$1,850,000/mo
5 bed · 2.5 bath · 1,950 sqft · 3rd fl



3 Bed Buy – 36 Weygant Hill
$399,000/mo
3 bed · 3 bath · 1,779 sqft · Ground
$1,499,000